
How to Read a Property Layout Plan Before Buying a Home
A property layout plan is one of the first documents a buyer receives when enquiring about a plot or villa project in Kochi. Many buyers glance at it and move straight to pricing, which can lead to expensive surprises after booking. The plan shows how the entire project is organised, where your home is located, and what surrounds it. Once you understand the markings, plot size, road access, setbacks, and service lines, they become easy to read.
This guide explains how to read a property layout plan before buying a home, section by section, so that you can review every detail with confidence and make a well-informed decision before you finally commit.
What a Property Layout Plan Shows and Why It Matters
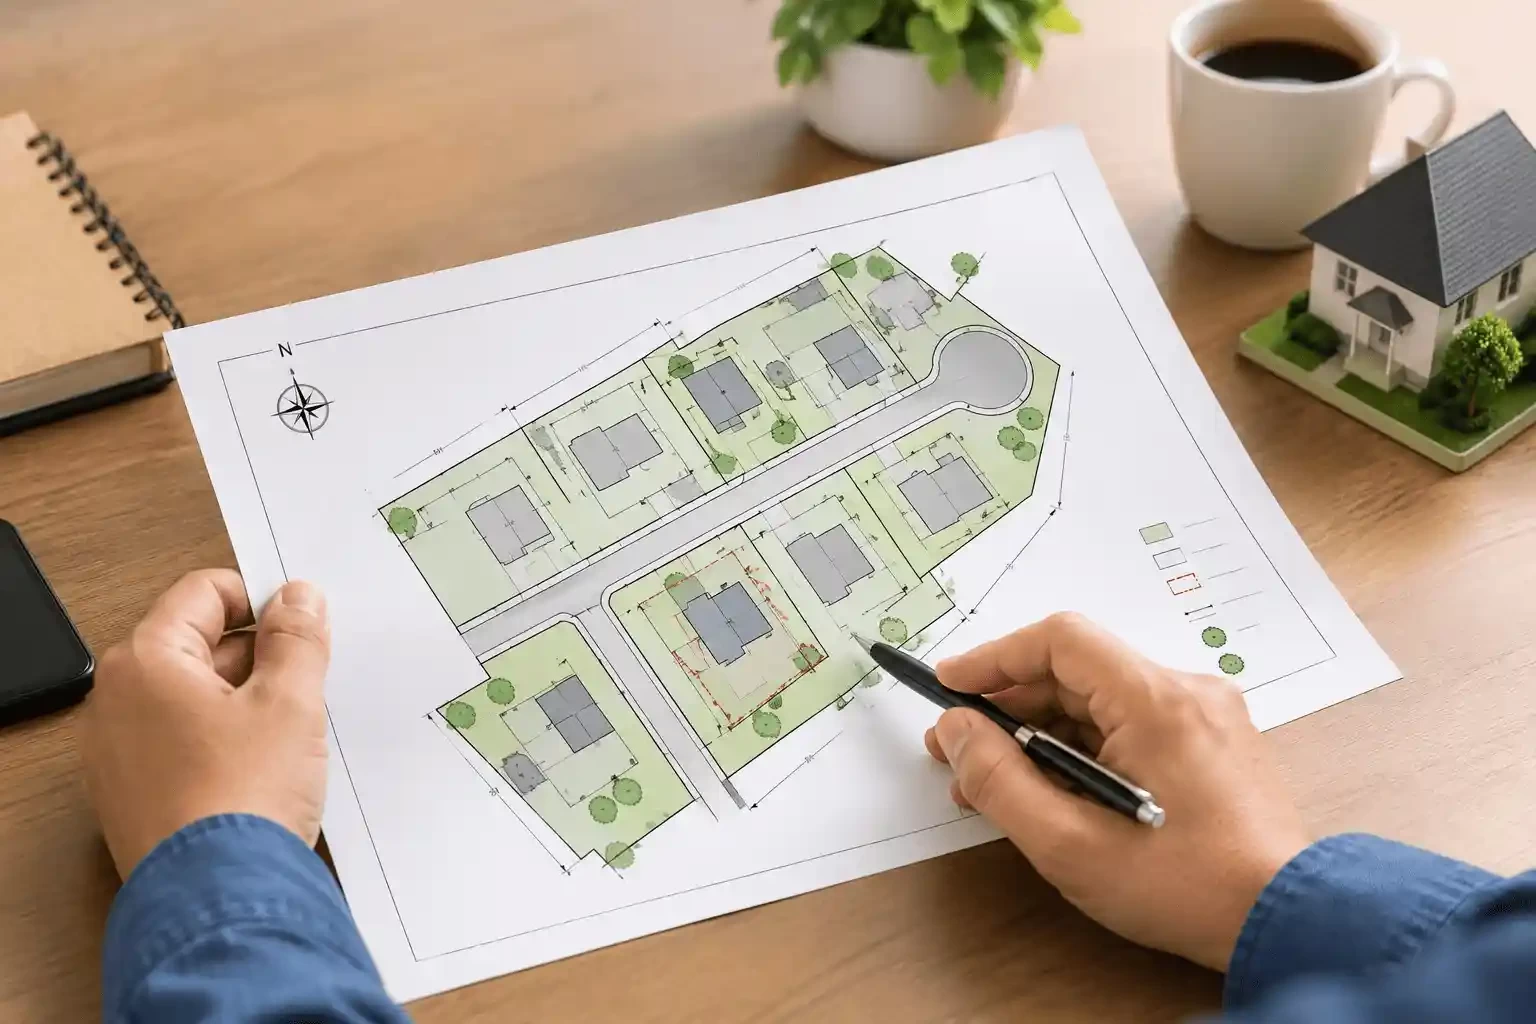
A property layout plan is a scaled drawing of a development viewed from above. It records the position of every plot or villa, the roads serving them, open areas, shared facilities, and service lines. Buyers should study it before booking because it is the most reliable representation of the completed project available at that stage.
Brochures and artist impressions are prepared to attract interest, while a layout plan documents the scheme. If the site later differs from what was promised, this drawing serves as the primary reference for discussion with the developer. Careful reading protects both the investment and the buyer's expectations.
Also Read: Key Factors to Consider When Selecting a Builder in Kochi
Plot Size, Boundaries and Dimensions
Start with the plot number allotted to you and find it on the drawing. Each side carries a measurement, usually in feet or metres. Add these up and compare the result with the area mentioned in your sale agreement, which may be given in cents, square feet or square metres. The figures should match. The shape matters as well. A clean rectangle is easier to design around, while a tapering edge or a pinched corner can reduce the usable space. Heavy continuous lines normally mark the outer boundary, so check that all four sides are clearly shown. If any measurements do not match, clarify them before making the payment.
Road Access and Frontage
The road that runs along your plot is its frontage, and the plan should indicate the width of that road beside it. The approach road is just as important. It is the public road that connects the project to the surrounding area. A wide internal road offers limited advantage if the entry road is narrow or frequently congested. Consider whether two vehicles can pass comfortably and whether a delivery truck or an ambulance can reach the gate. A corner plot has road access on two sides, which improves light and ventilation, although it may also experience greater traffic noise and reduced privacy.
Setbacks and Open Spaces
Setbacks are the spaces that are left between the house and the plot boundaries. The required distance can vary for the front, back, and sides, depending on local building rules. This affects how much of your plot is available for construction. A plot may look large at first glance, but the space left after allowing for the required setbacks can be quite different. On many layout plans, dotted lines inside the plot show the area where the house can be built. The remaining open space also provides room for a driveway, a garden, natural light and airflow, so it contributes to daily comfort in addition to meeting statutory requirements.
Home Placement and Orientation
Observe where the house or villa footprint is positioned within the plot. It may be situated toward the front, at the centre or toward the rear, which governs the size and location of any garden or courtyard. Orientation describes the direction the home faces, and most plans include a north arrow for this purpose. The direction affects the sunlight entering the rooms, the heat gained during the afternoon, and the movement of natural breezes through the building. In humid climates, a layout that permits cross-ventilation is a genuine advantage that can reduce reliance on mechanical cooling.
Parking, Internal Roads and Common Areas
Sort the plan into what you own and what you share. Your plot, car porch or garage, and gate are private. Internal roads, visitor parking, landscaped patches, the clubhouse and the entrance cabin are shared. Check whether your vehicles will be parked inside your boundary or on a common road, since this changes everyday convenience considerably. Look at how wide the internal roads are and whether dead ends leave room for a vehicle to turn. Common facilities always carry maintenance charges, so ask who collects them, how much each pays, and how it is split between owners. Getting clear answers now can help prevent disputes later.
Utilities and Drainage
Service provisions are easy to overlook on a plan, yet they strongly influence living comfort. Look for symbols or notes marking water supply lines, electrical connections, transformers, sewage lines, and storm water drains. Establish the direction of drainage flows and whether the plot lies above or below the adjoining road, since a low-lying plot may collect water during heavy monsoon rain. Enquire about the sewage treatment, rainwater harvesting, and underground cabling. When comparing different builders in Kerala, these details often indicate the quality of planning. Written confirmation of each provision is also advisable.
Amenities and Surrounding Plots
Look closely at what is around your plot. Find the park, play area, clubhouse, or common garden, and estimate how far each is from your gate. A plot next to a play area tends to be lively through the day, while one close to the entrance usually sees more vehicles passing. Then read the neighbouring plots. Some may be residential, but others could be reserved for commercial use or for utilities such as a substation or water tank. Knowing this before you buy gives you a fair view of privacy, noise and lasting value, helping you understand what to expect after handover.
What Buyers Should Verify Before Purchasing
Before you book, review the layout once more and check the details against the property documents. A few of the following simple checks can help you find anything that needs clarification:
- Check the plot number, area, and measurements against the sale agreement.
- Visit the site and see whether the boundaries marked on the ground match the layout.
- Ask to see the local authority approval, layout permit, and RERA registration, if applicable.
- Measure or verify the approach and internal roads against the widths shown in the approved plan. Also check that you have legal access to the property.
Also Read: Top 10 Questions to Ask Your Home Builder Before you Sign the Contract
- Check the approved plan for the amenities, drainage, and utility connections that were promised to you.
- If you are unsure about a measurement, marking, or note on the plan, ask the developer to explain it clearly and put the explanation in writing.
Experienced home builders in Kerala will walk you through these points patiently. Feel free to ask as many questions as you need.
Final Checks To Consider Before Buying a Property
A layout plan is a formal record of what the developer intends to deliver, and it deserves careful reading. Visit the site with the plan in hand, compare the ground with the drawing, and ask a lawyer or qualified engineer to review the documents before you commit. Reputable home builders in Kerala present the approved layout openly and respond to every query without hesitation. If you are comparing builders in Kakkanad, choose a team that values transparency and clear documentation. At Green Tech Builders and Developers, we believe an informed buyer becomes the most satisfied homeowner. Our team is always happy to sit down with you and go through the plot dimensions, road widths, setbacks, and approvals one by one so that nothing on the drawing is left unclear. Contact us today and let us help you review your layout plan before you buy.
Related Blogs

5 Monsoon-Ready Features Every Villa in Kerala Should Have
Discover 5 monsoon-ready features every villa in Kerala should have, from effective drainage and waterproofing to ventilation and damp prevention for year-round comfort.

What Makes a Villa a Perfect Home for Modern Families?
What makes a villa perfect for modern families? Explore how space, privacy, thoughtful layouts and modern features create a comfortable family home.

Key Factors to Consider When Selecting a Builder in Kochi
Choosing a builder in Kochi? Learn the key factors to consider, from construction quality and experience to pricing, location, timelines, and support.

Buying a Villa vs. Renting a Home: Which Is Right for Your Family?
Compare buying a villa vs. renting a home to understand the costs, flexibility, lifestyle benefits, and long-term value and find the right choice for your family.
Design Features That Improve Quality of Life in Residential Spaces
Thoughtful design features such as natural light, ventilation, efficient layouts, privacy, and green spaces can make residential spaces more comfortable, functional, and enjoyable.

What Makes a Villa Community Feel Truly Premium
Discover what makes a villa community truly premium. Learn the key features of luxury villas in Ernakulam and why Kakkanad is a top choice for modern living
